ZO’ZEN
Typology: Hospitality
Client: Zo’Zen
Location: Monterrey, México
Involvement: Interior Design
Date of completion: February 2026
Construction: Konstructo
Photography: Recording Architecture
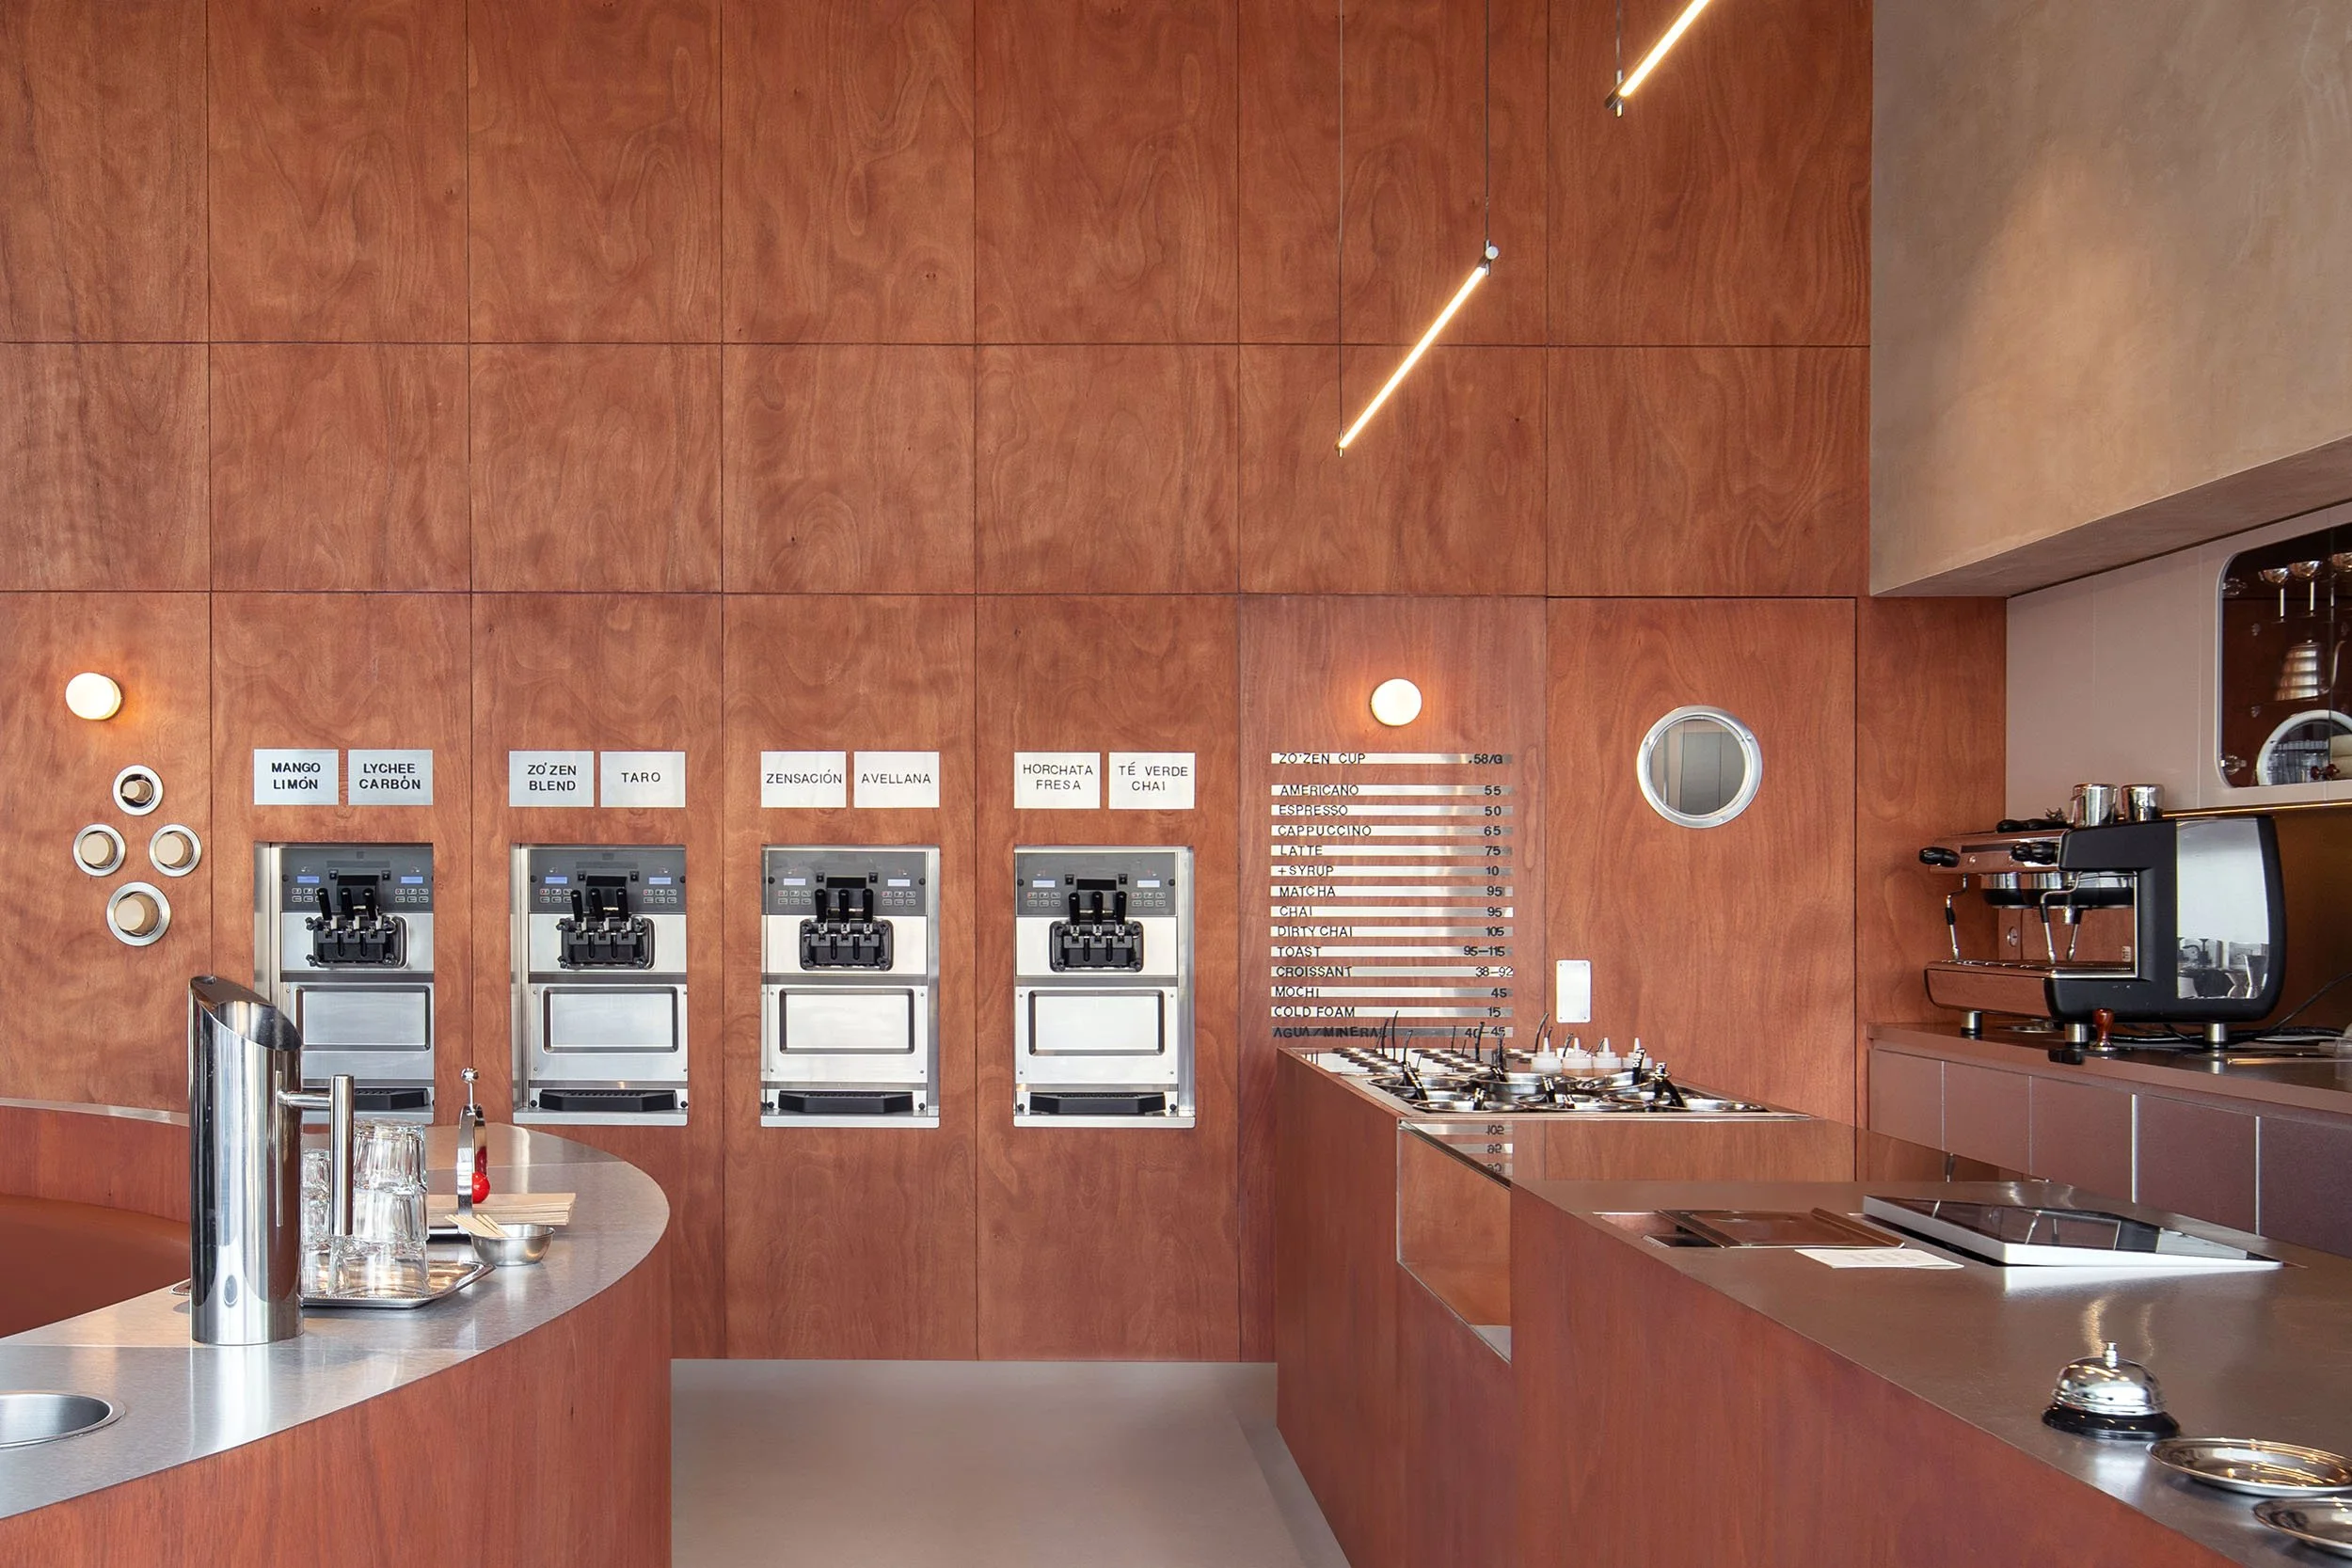
Located in San Pedro Garza García, the design for Zo’Zen reinterprets the traditional frozen yogurt shop into an understated third space dedicated to slow living and mindful pause. Designed as a calm pocket within the surrounding urban context, the space provides a refined setting tailored specifically to the brand’s CBD-infused flavours.
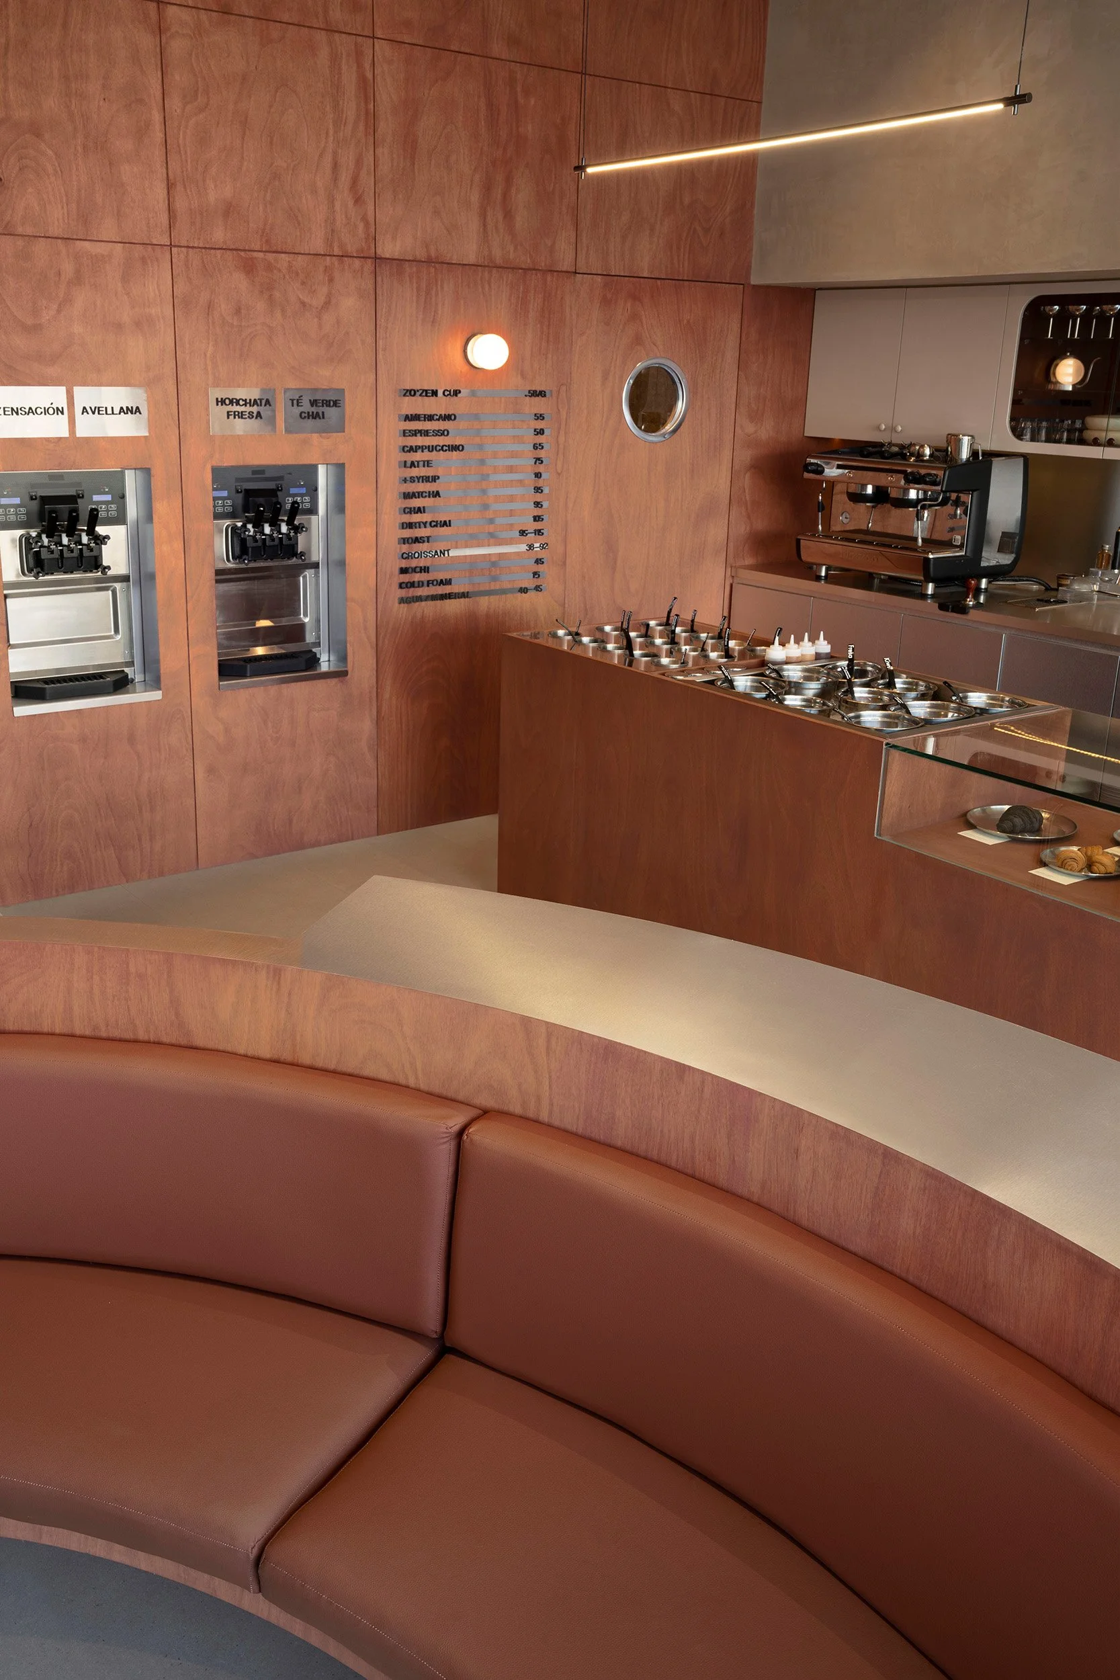
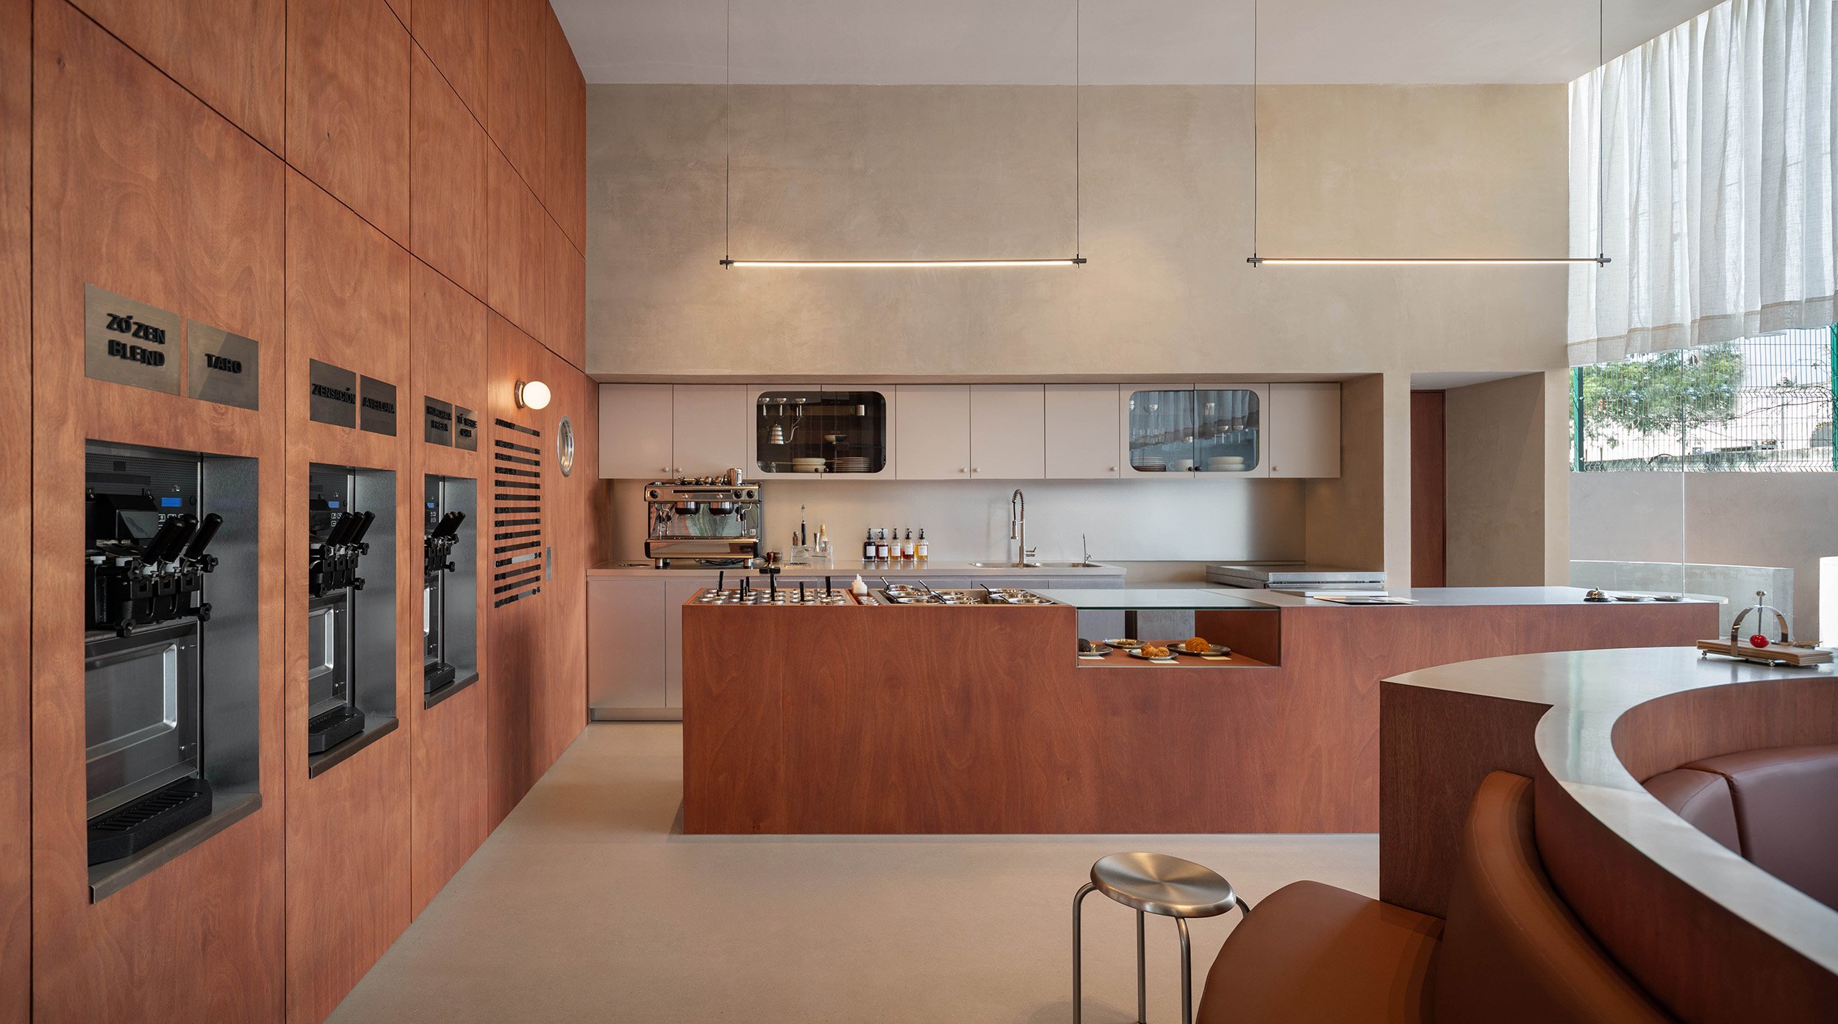
The spatial layout centers on a dialogue between rigid orthogonal gridlines and precise radial geometry. The floor plan is anchored by a vibrant custom banquette defined by a sharp, geometric circular cut. This shape breaks the room’s linear envelope, establishing an intentional focal point for social gathering.
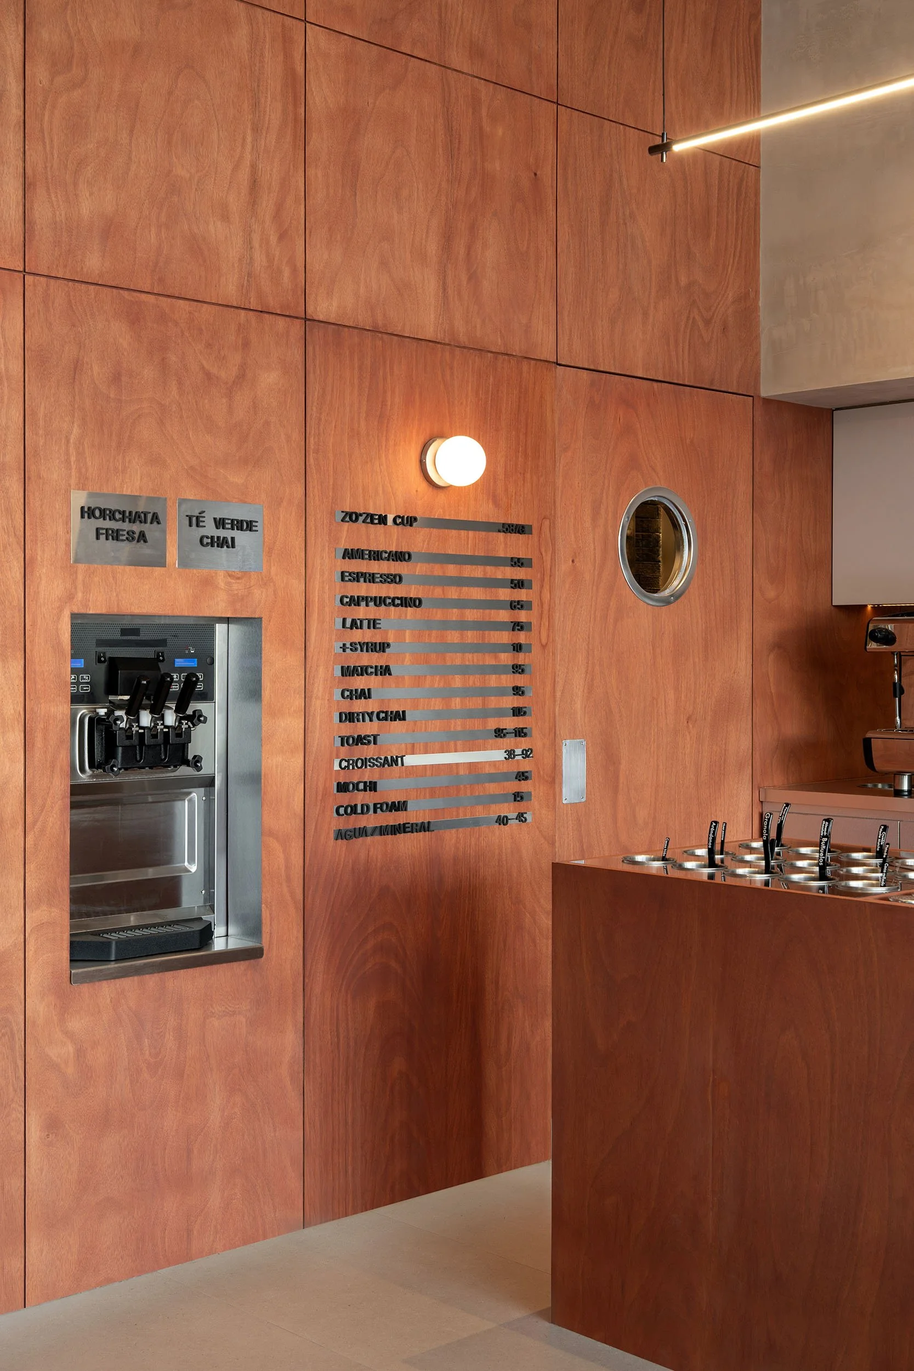
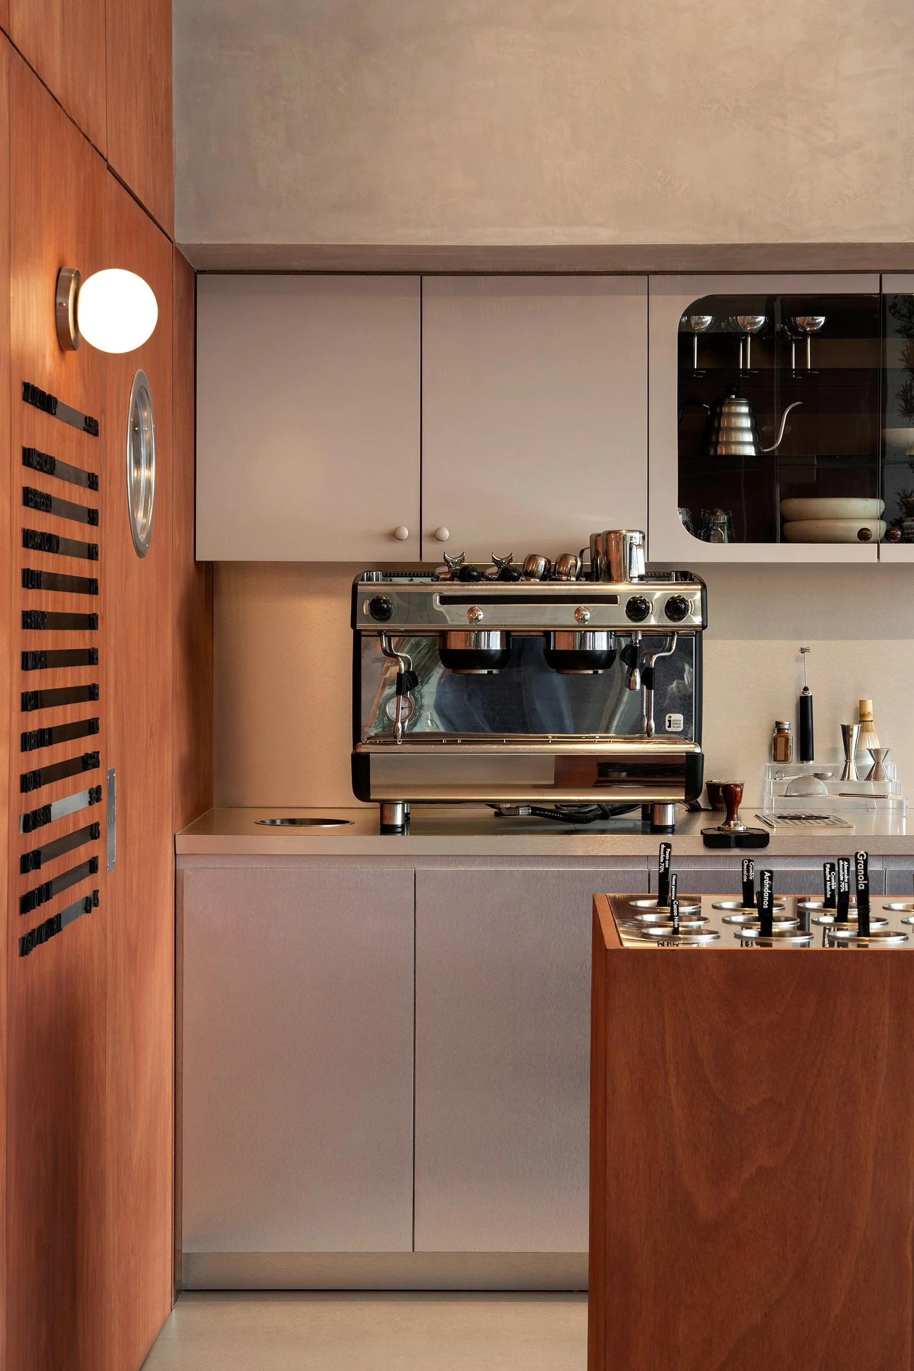
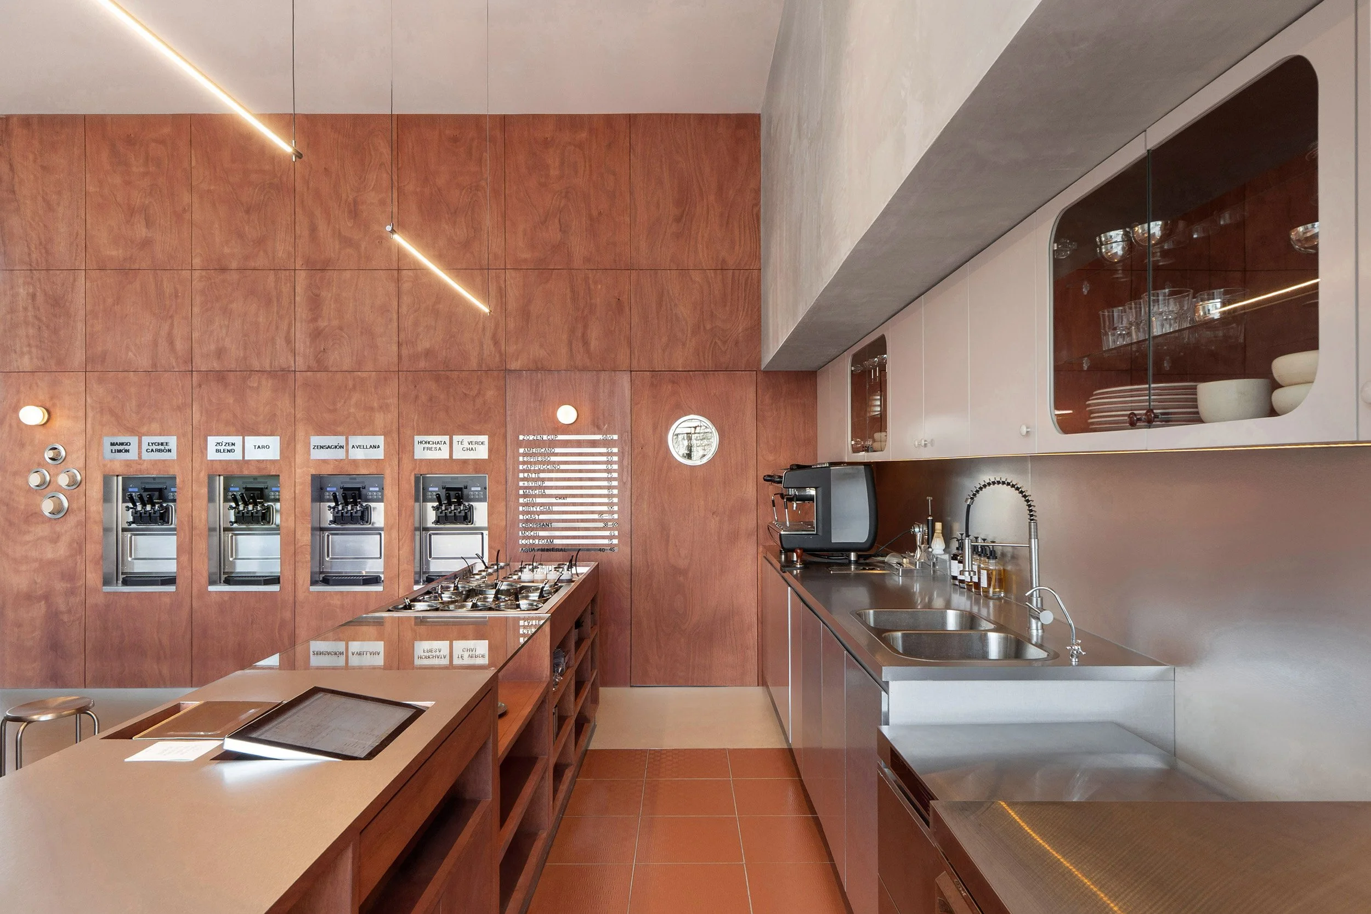
Warm teak wood paneling lines the main perimeter wall, integrating flush-mounted yogurt dispensers and minimalist signage. Adjacent, a long topping counter treats ingredients like curated retail objects—replacing standard self-serve tubs with sleek, embedded displays to highlight the brand's meticulous attention to its ingredients. Earthy limewash plaster, terracotta floor accents, and slender linear pendants complete the composition, balancing the city’s industrial precision with tactile warmth.