
SAN LUIS
Typology: Hospitality
Client: Mad Monk Studios
Location: Mexico City
Involvement: Interior Design & Construction
Date of completion: July 2026
Photography: Fabián Martínez
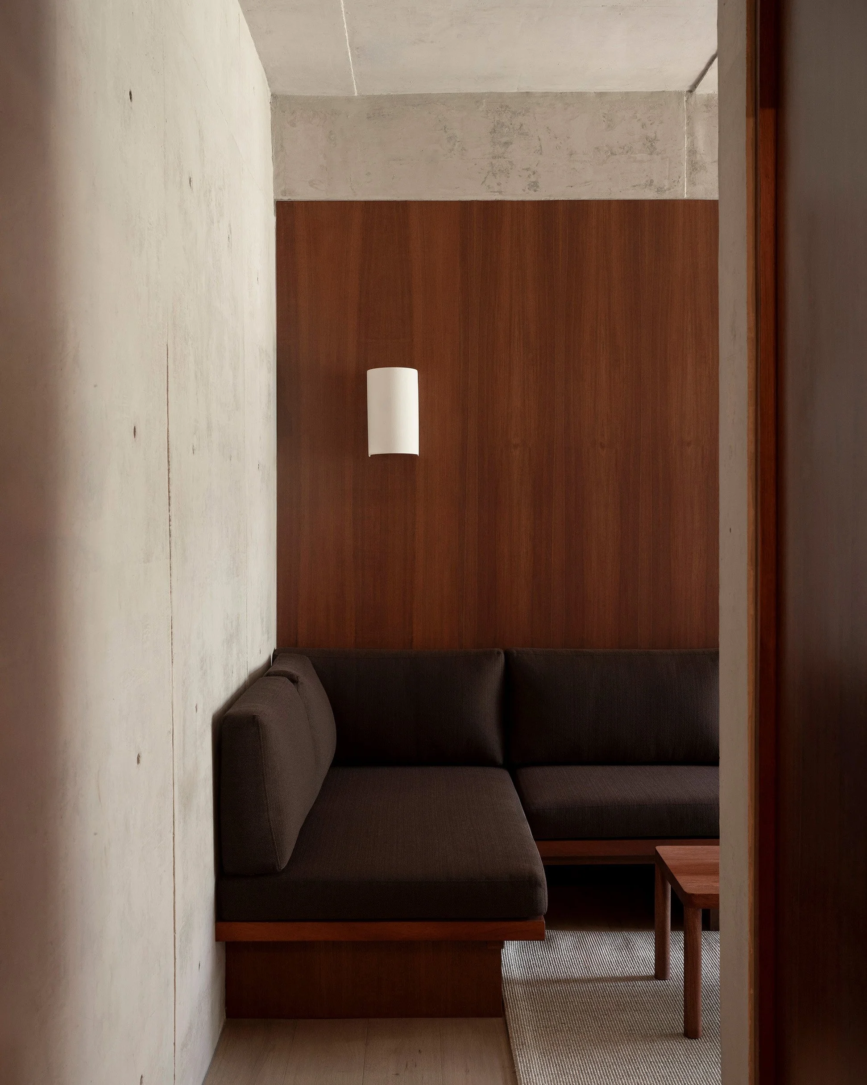
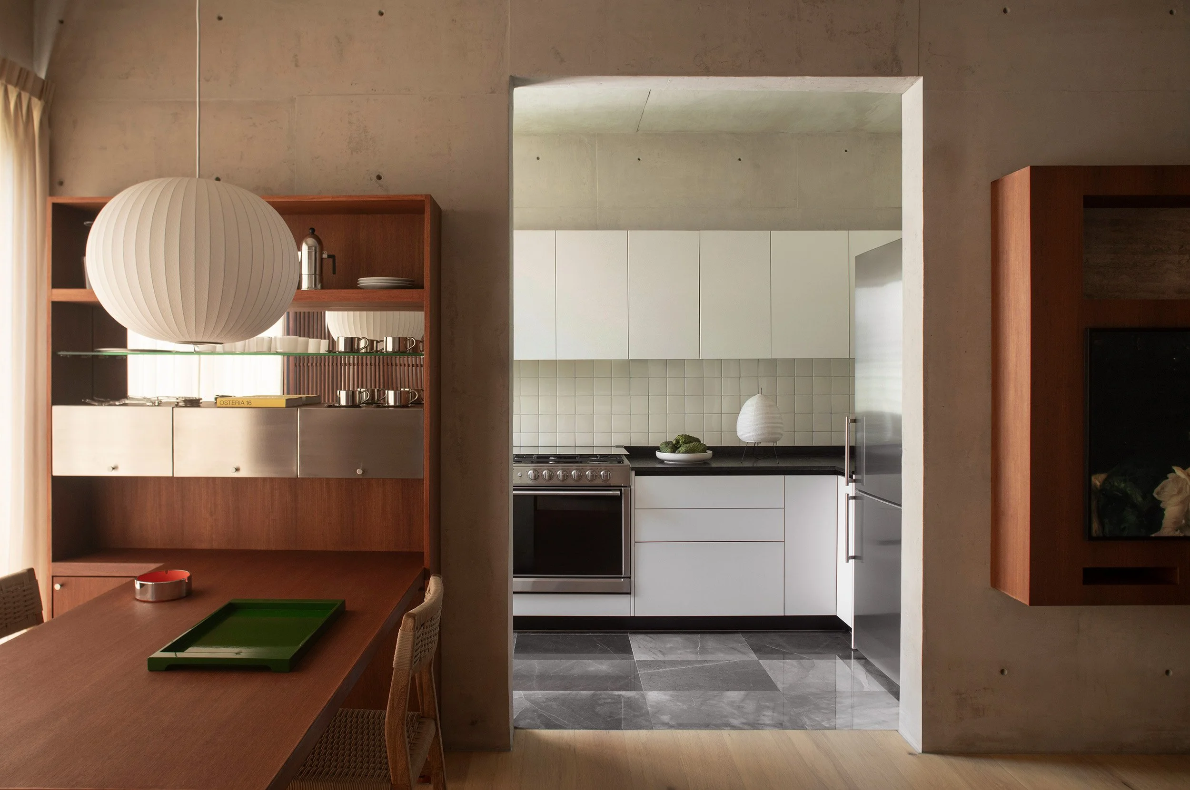
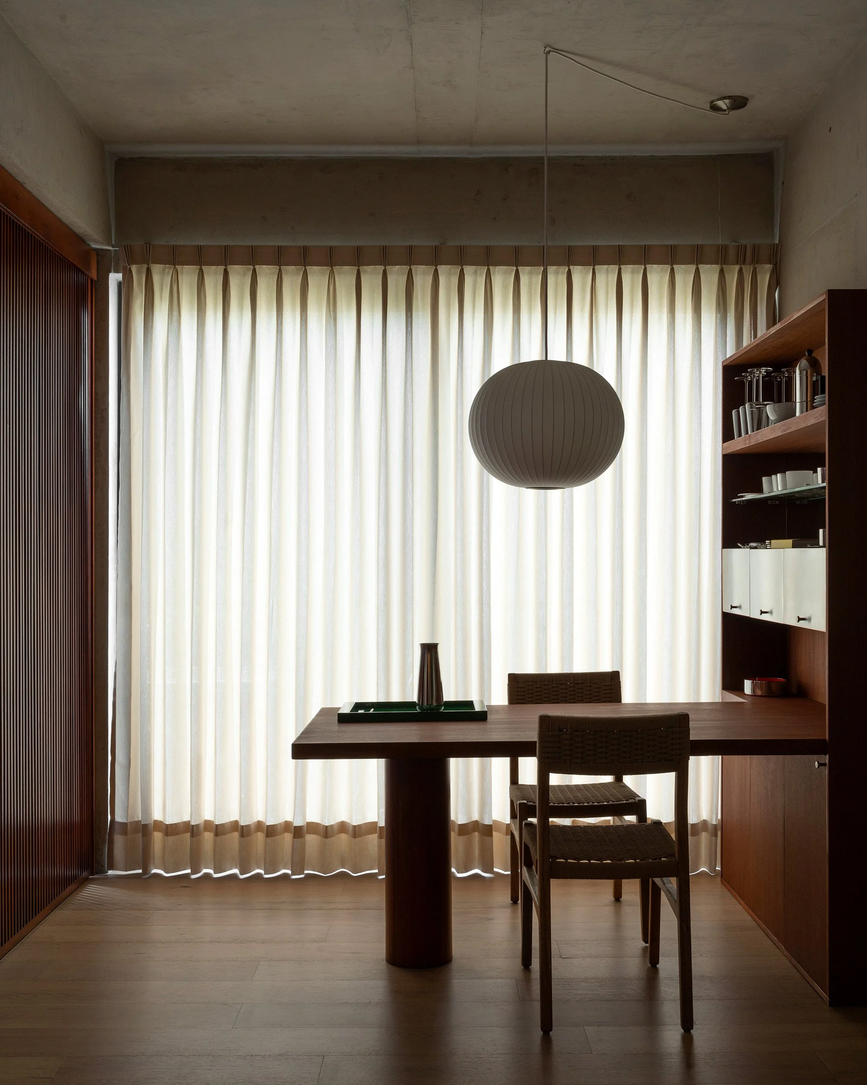
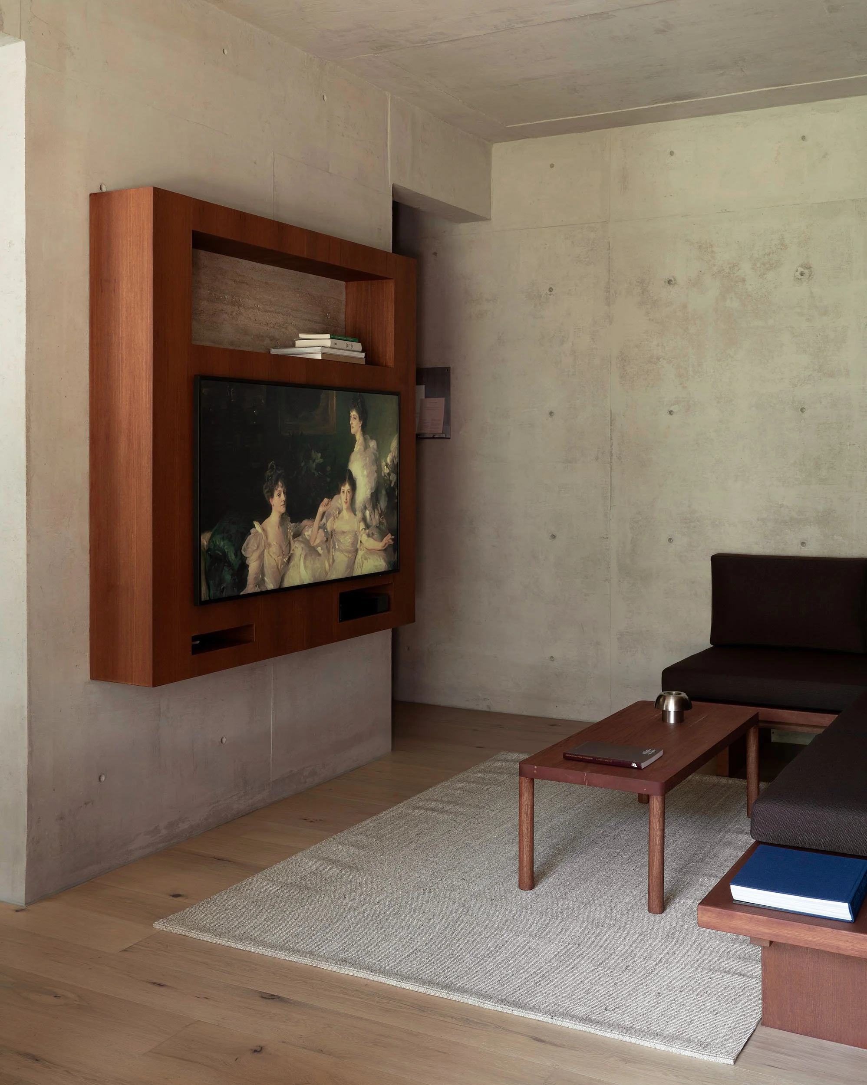
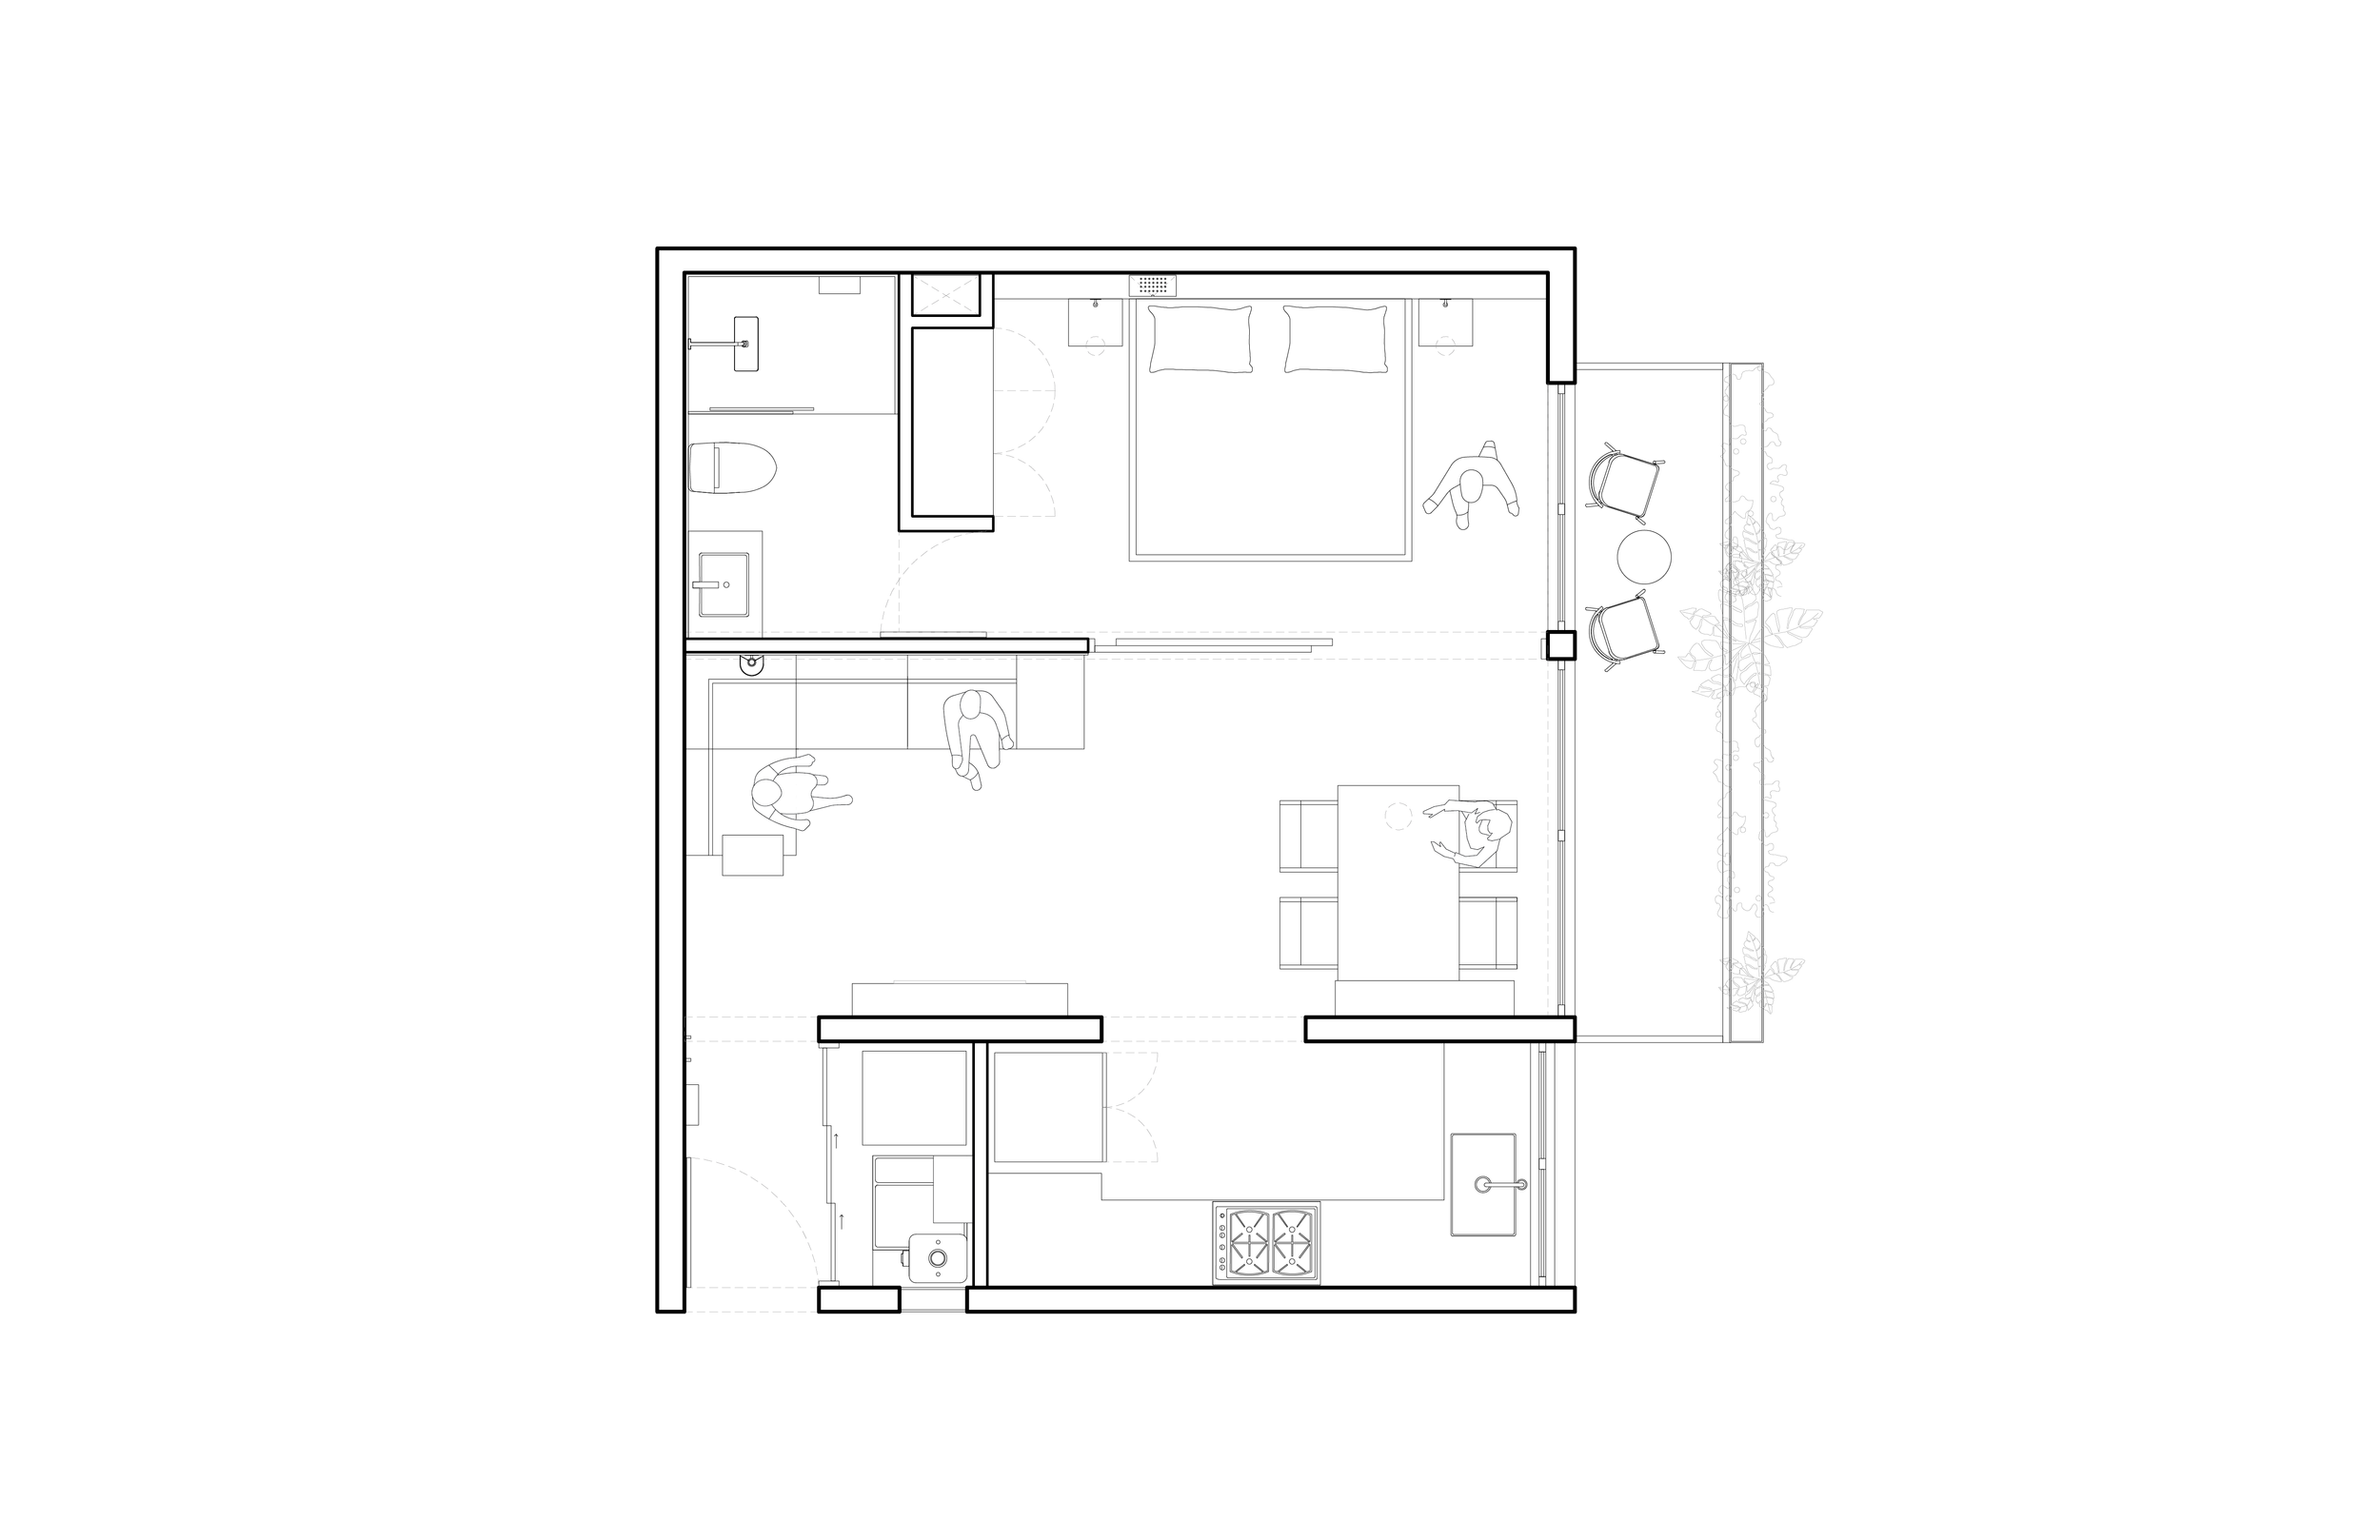
San Luis is the debut property for Stays, a boutique hospitality project by music studio Mad Monk Studios. Situated in Mexico City’s Roma Norte neighbourhood, the 50-square-meter apartment is located inside a newly constructed building completed in 2025. The initial interior suffered from an overwhelming combination of builder-grade finishes, requiring a conceptual reset to create a harmonious, high-end guest experience.
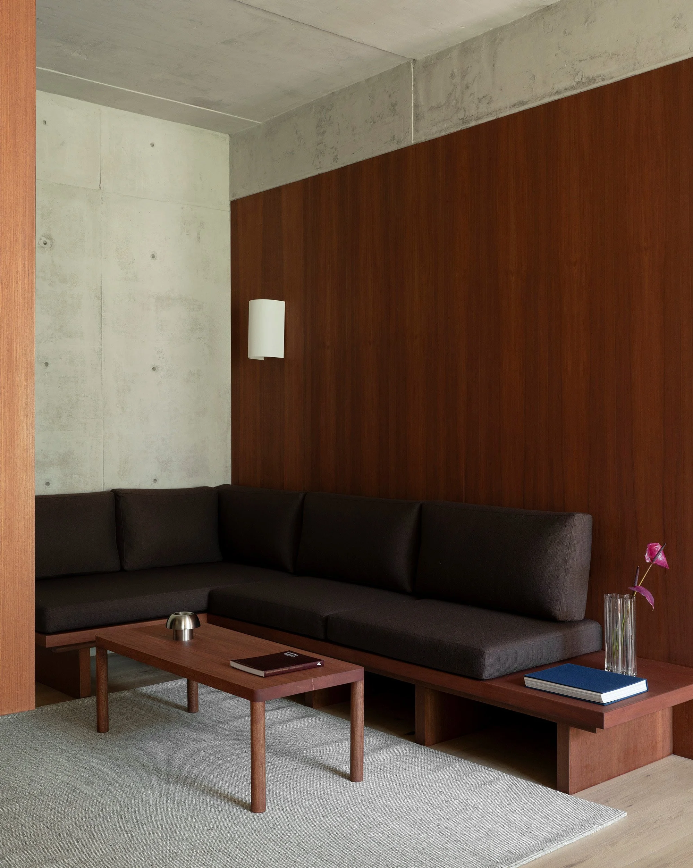
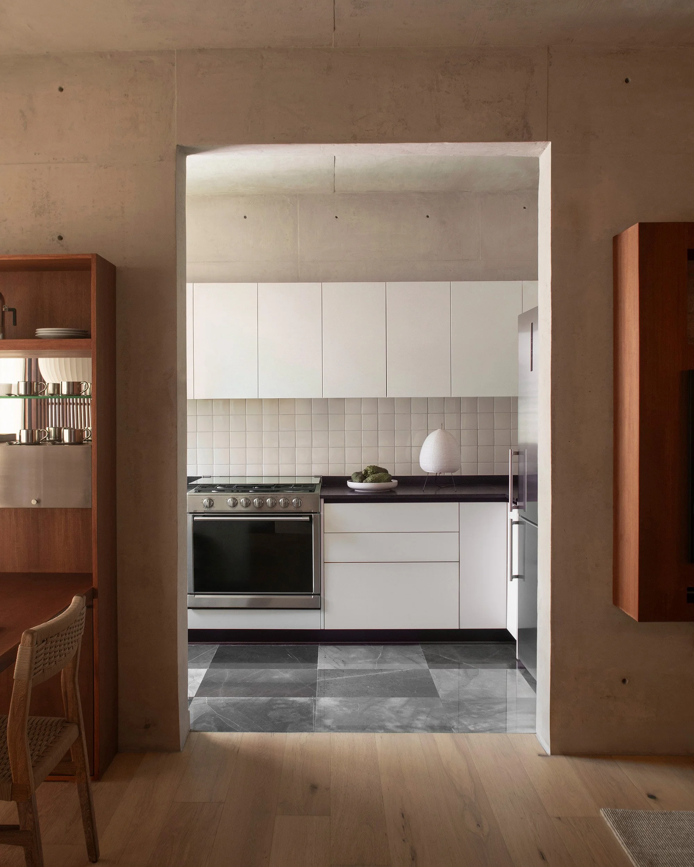
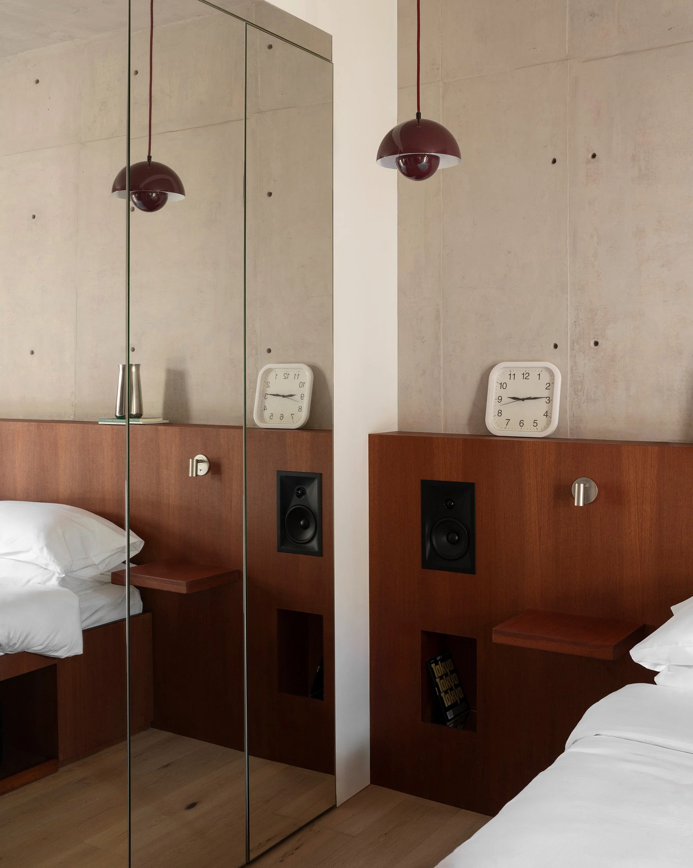
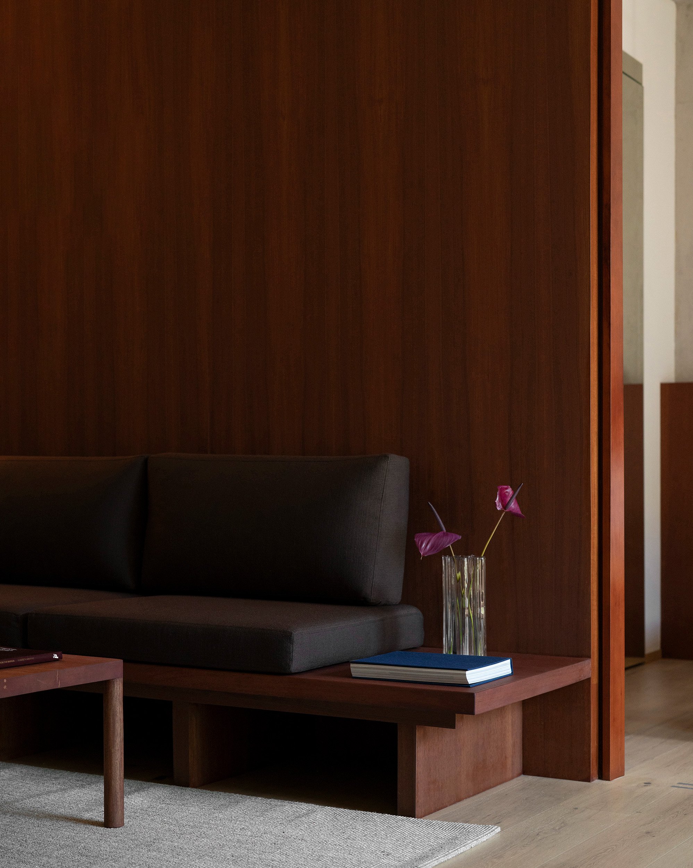
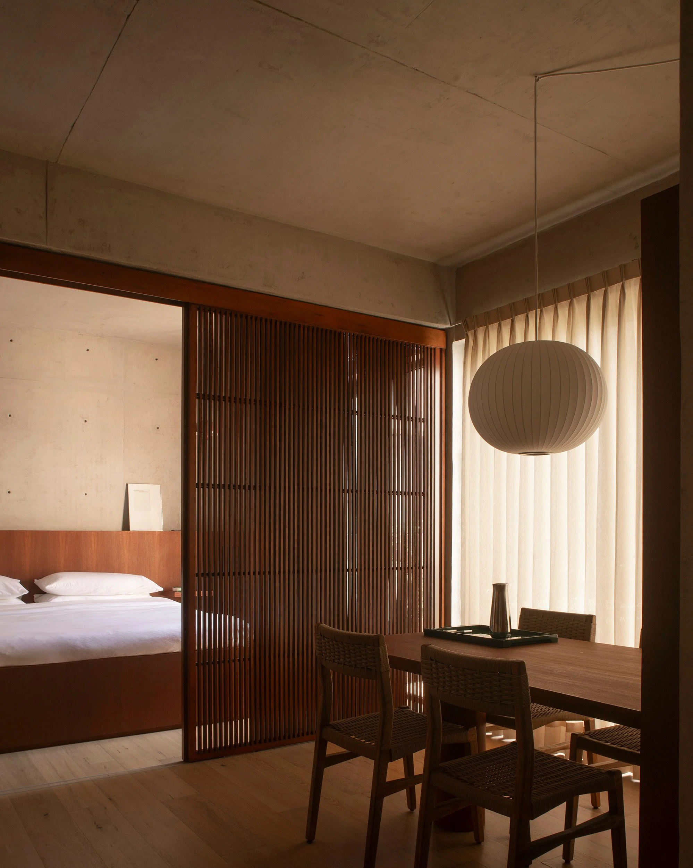
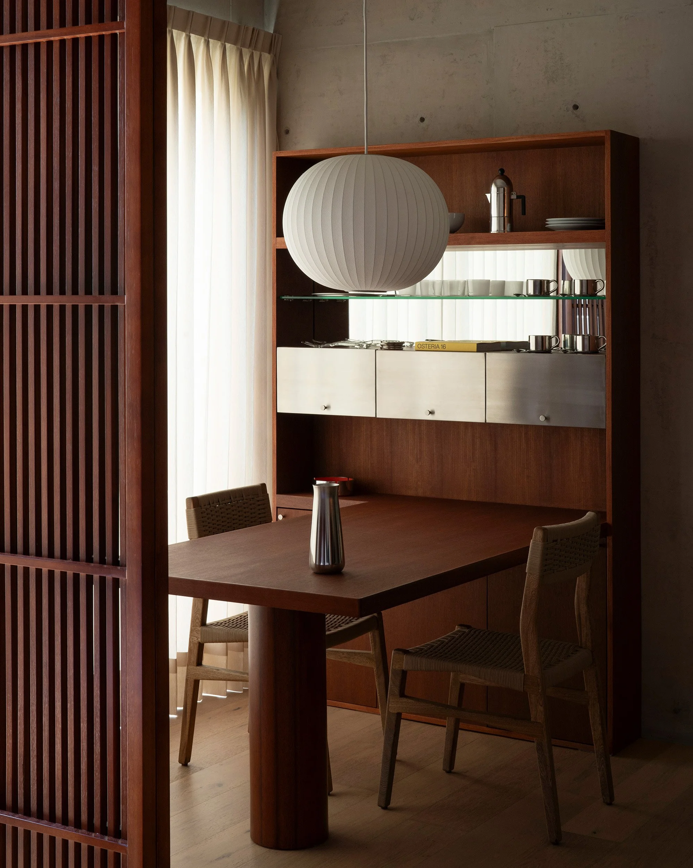
The main purpose of the design was to unify the variation of existing materials by introducing a minimal material palette consisting of teak wood, ivory paneling, and cream-toned tiles. To optimize the compact layout, custom-designed fixed furniture was prioritized to hide clutter and maintain a tranquil feel. Key elements, such as a custom bed frame featuring concealed luggage storage, keep the visual space clear, allowing guests to experience stillness inside the apartment. Subtle pops of color were added through specific curated objects to make the space feel vibrant.
All bespoke furniture was designed by Mariel Lozano Studio and fabricated on-site by local carpenters. Because Mad Monk Studios is fundamentally a music studio, sound is an essential part of the hospitality concept. With this in mind, the custom bed frame incorporates integrated audio speakers, paired with curated playlists by Mad Monk Studios for guests to listen while living in the space to get a glimpse of what the space is intended to feel like.
Related projects

HERMOSILLO
MEXICO CITY | 2022 | RESIDENTIAL


LISBOA
MEXICO CITY | 2020 | RESIDENTIAL